Features
International roadside architecture Canada US: a border-aware method
International roadside architecture Canada US: a border-aware method for tracing how kit catalogs, home styles and codes shaped motels, diners and signs.
International roadside architecture in Canada and the US is easiest to read as a set of home ideas that travelled by catalog, rail and road, then changed to meet local climate and codes. This guide gives a border-aware method for tracing them on motels, diners, filling stations and signs, with the named sources that help on each side of the border.
What to take away
- International home architecture enters Canadian and US roadside buildings through the roof, wall, and ground connection.
- Cross-border roadside design changes with snow load, frost depth, fire code, and local material supply.
- A border-aware method compares postcards, tax records, building permits, and salvage inventories.
- Roadside preservation research improves when you check both sides of the border for the same building type.
Start with the roof, wall, and ground
An imported style changes first where climate meets structure. A flat roof from southern California meets Ontario snow load and drains differently. A steep alpine pitch meets Quebec insulation needs. The wall assembly and ground connection follow.
Read the guide to reading imported styles before you date a border-town motel, because it explains why the roof, wall and ground relationship changes first.
This is not a style quiz. It is a construction history. The roof sheds water and snow. The wall handles rain, frost, and heat. The ground decides foundation depth and entry height. Those three moves reveal the border. Roadside architecture influences often travel with catalogs and pattern books.
How home ideas crossed: kit catalogs, rail and named designers
Kit homes show the mechanism most clearly. A HUD history of kit homes, Kit Homes in America: Ordered by Mail, Delivered by Rail, explains that the first major American kit home company was Aladdin Houses of Bay City, Michigan, which offered Craftsman, bungalow, American Foursquare, Colonial Revival and, eventually, ranch house kits. Aladdin sold an estimated 100,000 kits, approximately 70,000 of them in the U.S. and about 30,000 more in Canada, the United Kingdom and Africa. Other major national companies included Sears, Roebuck and Company and Montgomery Ward and Company, and the same history notes that the buildout of the national freight railway system made large-scale production and distribution of kit homes possible.
Named architects took the idea up too. The HUD history cites Frank Lloyd Wright's American System-Built Homes, and Konrad Wachsmann's and Walter Gropius' Packaged House system for the General Panel Corporation, as examples of renowned architects recognizing the promise of kit homes.
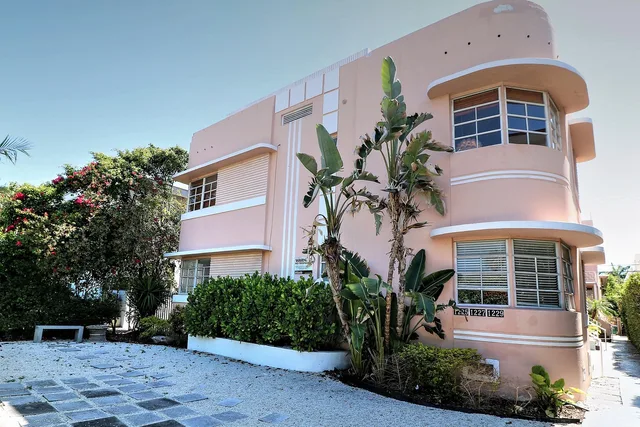
Styles moved between houses and roadside buildings in both directions. The National Park Service's sample National Register nominations include the Philip C. Heiden House in Lake City, South Carolina, designed in 1938 and listed as a rare residential example of the Streamline Moderne Style, with its flat roof, smooth exterior render and soft, rounded corners. The nomination notes that Streamline Moderne design was more commonly expressed in commercial buildings, which is why a rounded corner on a roadside diner and on a nearby house can be part of the same story.
Table: cross-border clues by building type
Cross-border clues by building type
| Building type | Common imported idea | Border clue to check |
|---|---|---|
| Motel | Courtyard plan and neon pylon sign | Snow roof, block wall, and setback |
| Diner | Stainless steel skin and counter service | Ontario color palette and US chain parts |
| Filling station | Canopy and porcelain enamel panels | Frost depth, canopy load, and drainage |
| Roadside home | International Style flat roof | Insulation, vapor barrier, and grading |
A five-step border-aware research method
- Identify the building type and its era.
- Trace the imported home idea behind the form.
- Check climate and code on both sides of the border.
- Date signs, postcards, and later repairs.
- Document materials and locate salvage matches.
Start with the building type, as described in how to read roadside architecture from the road. A motel, diner, filling station, and roadside home each carry different international references. A diner may borrow from railway dining cars. A motel may borrow from motor courts and auto camps.
For a diner, compare the paint with the period colours in matching period palettes in Ontario before you repaint a facade.
Climate and code come next. Snow load, frost depth, and fire separation can force changes that look like local taste but are engineering; the motel regional checklist shows how to document the climate sources. On the US side, NFPA 101 and NFPA 1 shape exits, alarms, and suppression, and sign wiring follows the National Electrical Code (NFPA 70) as locally adopted. On the Canadian side, the National Building Code of Canada and the provincial codes based on it, and the Canadian Electrical Code, Part I, play the same roles. You do not need to cite them in a walking tour, but you must note them in a condition report.
Date the signs. Linen postcards, chrome postcards, and later photo cards show different sign shapes and colors. Researching historic motel postcards shows how to read them. A later pylon sign may hide an earlier roof form. A repainted panel may cover original porcelain enamel.
For neon restoration, the National Park Service's Preservation Brief 25, The Preservation of Historic Signs, is the reference on both sides of the border for materials and methods. Its stated goal for repairs such as replacing broken neon tubing or missing letters is to restore a sign that is otherwise whole, which helps you decide between tube repair and a modern substitute.
Finally, document materials and find salvage. Local architectural salvage yards in both countries often hold the same hardware.
Check the register on each side of the border
Designation records tell you what a building is recognized for before you change it. In Canada, the Canadian Register of Historic Places is described by Parks Canada as a single source of information about historic places recognized for their heritage value at the local, provincial, territorial and national levels, developed alongside the Standards and Guidelines that guide conservation practice in Canada. Parks Canada also warns that the register has not been fully updated in recent years and advises checking with the jurisdiction that issued the designation.
In the US, the equivalent starting point is the National Register of Historic Places, whose nominations record why a property is significant. Real roadside entries show what such a record holds. The National Park Service describes the Blue Swallow Motel in Tucumcari, New Mexico, listed in the National Register in 1993, as an L-shaped motel whose pink stucco walls, shell designs and stepped parapet reflect a modest use of the Southwest Vernacular style. Its account of Route 66 in Oklahoma lists restored roadside properties including the Firestone Station in Bristow, the Rock Cafe in Stroud and the Meadow Gold sign in Tulsa. Comparing a Canadian designation with a US nomination for the same building type, a motel court or a filling station, shows which features each side valued.
A named Canadian roadside building beside a US one
The method works best with a pair. The Gibeau Orange Julep stand in Montreal, a business that dates to 1932 and a building in the shape of a giant orange, belongs to the same novelty roadside tradition as the Blue Swallow Motel's neon-and-stucco Southwest look in New Mexico: a building shaped or dressed to tell drivers what it sells. Use the five steps on each.
Where they differ is climate and code, not idea. The Montreal stand is a seasonal food counter that has to survive Quebec winters, so its structure, heating and foundation follow the Construction Code of Québec. The Tucumcari motel faces desert sun and wind instead, under New Mexico's adopted codes. Setting a Canadian record beside a US record for the same purpose shows which parts of the form traveled and which parts were forced by the local code.
For a site in Ontario, the Ontario Building Code (Ontario Regulation 332/12) governs foundations and exits; a site in Quebec uses the Construction Code. Check the version your municipality has adopted before you write a condition report.
Checklist for border-aware site visits
- Photograph roof pitch, drainage, and snow guards.
- Note wall material, insulation, and repair access.
- Check ground slope, foundation, and entry height.
- Record sign type, mounting, and voltage.
- Compare US and Canadian examples of the same chain or plan.
Example: Ontario diner with Quebec roof influence (hypothetical)
A 1950s diner in Cornwall, Ontario, might wear a stainless steel front from a US catalog. Its roof may carry a deeper pitch and heavier insulation for Quebec winters. Its neon sign may use a US boomerang shape with Canadian electrical fittings.
That illustration shows the method. Compare the style source with the local build. The gap between them is the cross-border story.
Canadian roadside buildings and salvage networks
Canadian roadside buildings often sit on shorter building seasons and different supply chains. A US kit building could arrive by rail and then receive local millwork, foundation, and storm windows. The result is a hybrid that no single national label explains.
Roadside preservation research should record those hybrids. Note the original catalog, the local modifications, and the repair history. Then compare the same building type south of the border. The comparison shows what crossed and what stayed.