Features
Reading a US roadside building survey against Canadian and imported styles
A field by field walk through a US roadside building survey, with flags for Canadian climate notes and imported styles that change preservation plans.
What to take away
- A US roadside building survey is a field sheet, so read each line as a question about climate, materials and code.
- Canadian entries often show deeper footings, steeper roof pitch and vestibules, which signal a separate building tradition.
- Imported styles arrive as roof form, wall finish and window rhythm before any ornament.
- Flag egress and canopy items early, because they shape preservation budgets.
- A finished sheet supports comparison only after you separate local adaptation from import.
Reading the sheet field by field
In the United States, the sheet in your hand is usually a state historic preservation office survey or inventory form. Its fields follow the National Register of Historic Places nomination, NPS Form 10-900, which is the formal listing document rather than a survey sheet. The parallel documentation program is the Historic American Buildings Survey — HABS, with HAER for engineering records and HALS for landscapes — which records a resource through measured drawings, large-format photographs and a written history, deposited at the Library of Congress. Typical lines on either instrument cover resource type, construction date, architect, plan, roof, wall material, fenestration, signage, condition and integrity. Each field doubles as a question.
A date line tells you whether a building predates or follows a franchise wave. A materials line tells you what can be repaired. A condition line tells you what is at risk this winter.
Work through the page in a fixed order so nothing gets skipped.
- Confirm the resource name, address and construction period against a postcard or a tax record.
- Read roof and structure lines before decorative lines, because water drives decay.
- Mark each material by source region, such as local brick or imported porcelain enamel.
- Note any code citation in the margins, such as egress or fire separation.
- Score integrity last, after you know what changed and when.
Then check any egress note against the NFPA 101 Life Safety Code, which can require corridor and door changes in a historic motel.
Before you compare a US sheet with an imported house type, learn how to read the survey sheet itself, field by field.
| Survey field | What to flag for cross-border reading |
|---|---|
| Roof form | Flat roofs point to an International Style import; steeper pitch points to snow load adaptation. |
| Wall material | Stucco and curtain wall suggest a European import; brick and wood siding suggest local supply. |
| Fenestration | Corner windows and ribbon glazing signal Bauhaus influence; vestibules signal Canadian climate design. |
| Base and footings | Depth relative to the frost line separates a Canadian build from a US plan. |
| Signage | Porcelain enamel and neon suggest a mid-century franchise; backlit plastic suggests a later retrofit. |
Flagging Canadian material notes
Canadian roadside architecture adds climate variables that many US sheets omit. The National Building Code of Canada is what drives them: footings go below the frost line, which in much of Ontario means about four feet, roof pitch rises to shed snow, and entrances gain a vestibule or wind lobby. These are code responses, not stylistic ones, and they belong in their own column when you set a Canadian sheet beside a US twin.
Canadian heritage paperwork has its own instruments. The nearest Canadian counterpart to a US survey sheet is the Canadian Inventory of Historic Building, a Parks Canada program that recorded buildings by type, style and materials. The Canadian Register of Historic Places, also administered by Parks Canada, is the national list of designated places, not a survey form, and Parks Canada's Standards and Guidelines for the Conservation of Historic Places in Canada is the reference to cite when a climate adaptation — a wind lobby, a snow guard — is itself a character-defining element. Provincially, Ontario's Heritage Act governs municipal registers and the designations that put a diner or a motel on one.
Materials shift too. Canadian roadside buildings often used the same porcelain enamel panels as US ones. Look for supplier stamps on panels and fixtures to learn who made them and where.
Where a US survey lists a flat roof and a curtain wall, a Canadian twin may list a steeper roof and heavier glazing. That difference is not decoration. It is a climate response that changes the preservation plan.
A border-aware dating method compares the same franchise prototype in both countries, so you can see which changes came from climate and which from code.
Spotting imported architectural styles on arrival
Imported styles reach the roadside through pattern books, trade journals and franchise prototypes. The first thing to change is the roof, then the wall, then the way the building meets the ground.
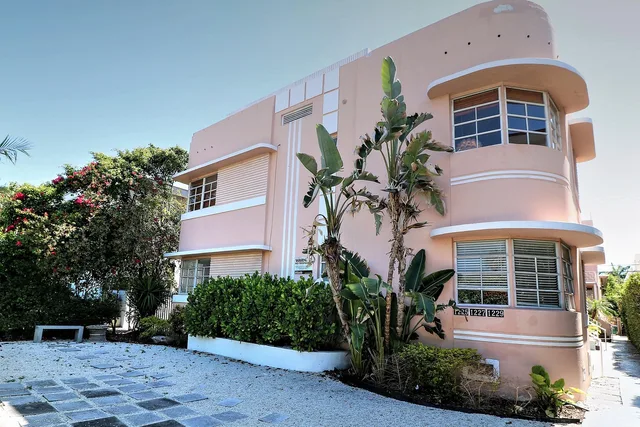
Bauhaus and International Style arrivals show flat roofs, stucco walls, corner windows and no cornice. Art Deco arrivals keep a stepped parapet and vertical fins. Streamline Moderne arrivals round the corner and add horizontal bands.
Googie design brings upswept roofs, cantilevered canopies and the boomerang signs of the period. A motel sign in that idiom often sits on a pole and uses backlit plastic or porcelain enamel.
For preservation, imported ornament is usually the reversible layer; a porcelain panel or a fin can be taken off and put back. Roof and wall systems carry load and water, so they fail first and set the order of work.
Once you can spot imported styles in a US or Canadian setting, the material notes and the code citations tell you what the conservation work has to cover.
What happens to an imported style on arrival is mostly a roof, wall and ground story, and that is what the survey sheet records.
Example: a composite Ontario diner sheet (illustrative, not a documented building)
A composite sheet for a 1950s diner in southern Ontario carries the same fields as a US one, with three extra notes. The roof line reads low pitch with a snow guard. The wall line reads porcelain enamel panels with a supplier stamp. The entry line reads double door with a wind lobby.
A US sheet for the same franchise prototype would list a flat roof, an open entry and a single glazed storefront. The difference sits in the climate file, not the style file.
From raw survey data to cross-border comparison
Once fields are flagged, group them. Separate climate responses from style imports from code upgrades. Then compare the same prototype on both sides of the border.
Postcard views help date signage changes, since the linen and chrome eras used different panel shapes and colors. Collect those cards before you assign a date to a sign.
Sign panels deserve their own line. Porcelain enamel can be repaired in some cases and replaced in others, and the National Park Service's Preservation Brief 25, "The Preservation of Historic Signs," sets out a compatible replacement approach.