Guides
Part of Motel exterior materials reviews from the ground up, updated for 2027
Sort by decade: a motel exterior materials itinerary
A two-day motel exterior materials itinerary: sort one highway corridor by decade on day one, then close-read the buildings that don't fit.
What to take away
- Day one sorts the corridor by decade. Day two examines the buildings that do not fit the pattern.
- Material changes along a road tell you when each stretch was developed and when the traffic left.
- Look up. Roof edges, parapets and rooftop fittings carry evidence nothing at eye level does.
- Stay in one of the buildings you are studying. The best access on the trip is your own room.
Materials are a comparative subject, so a two-day trip works best as a survey followed by a set of close readings. This motel exterior materials itinerary assumes one corridor, driven end to end, with a bed on it between the two days.
The corridor does most of the teaching. Buildings of the same decade cluster, and where the cluster breaks, something happened.
Day one: sort by decade
Drive the corridor and place every motel you pass into a rough era from its material and form. Timber and stucco cottages, concrete block courts, later brick and panel buildings. Route 66 between Chicago and Santa Monica and the Lincoln Highway across the Midwest both still carry long, unbroken runs of motel stock, which is what makes them the easiest corridors to read in two days.
You will find the road sorts itself into stretches. A run of one era usually means a burst of development, and an abrupt change means a bypass, a boom or a fire.
The decade key
Material and form together give the era. Where they disagree, you have found a building for day two.
- 1920s and 1930s:timber frame with stucco, clapboard or shingle, small brick and stone, one-story cottage courts and cabin camps ranged around a forecourt or a strip of parking.
- 1930s and 1940s:black and cream structural glass such as Vitrolite, glass block and early porcelain enamel on commercial fronts; hand-painted or early electric signs.
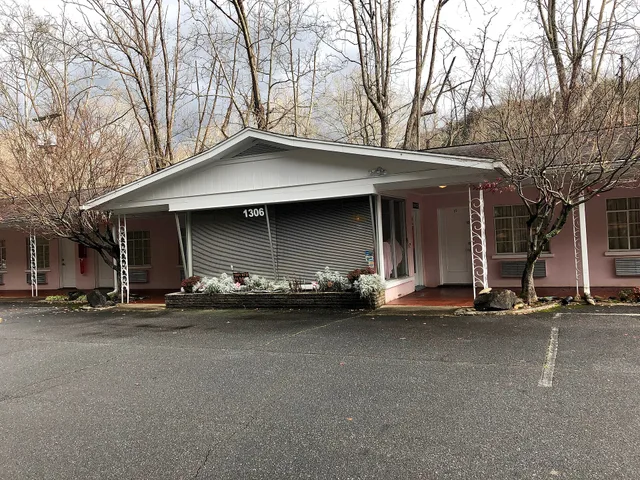
- 1940s and 1950s:concrete block, painted or stuccoed, and the first porcelain enamel and enameled steel facades; neon on a pole, on the roof or in the window.
- 1950s and 1960s:brick or stone veneer over block on the street front, colored ceramic tile, plate glass and Googie-era angle-iron canopies.
- 1960s and 1970s:mansard roofs in shingle or metal, T1-11 plywood siding, dark brick, and dropped fascias that hide the roof line from the car.
- 1980s onward:EIFS and synthetic stucco, vinyl siding and factory-made panels that read flat from the road.
Why the road developed the way it did is a real question with real answers, and the Environmental Protection Agency's Smart Growth and Transportation page, part of the agency's smart growth program, is a reasonable primer on how road investment and land development drive each other, which is the pattern you are looking at from the car.
Stop briefly, photograph the elevation, note the material, move on. Twelve buildings in a day is realistic at this pace. Nearly all of that first day works from the car, which is why this is the roadside subject that suits a group with access requirements best.
The evening
Check into one of them. Preferably the one whose material you least understand.
A guest has legitimate access to walkways, the forecourt and the parts of the building nobody else can stand next to. Use the evening light, which rakes across surfaces and shows every patch and repair.
Day two: the buildings that do not fit
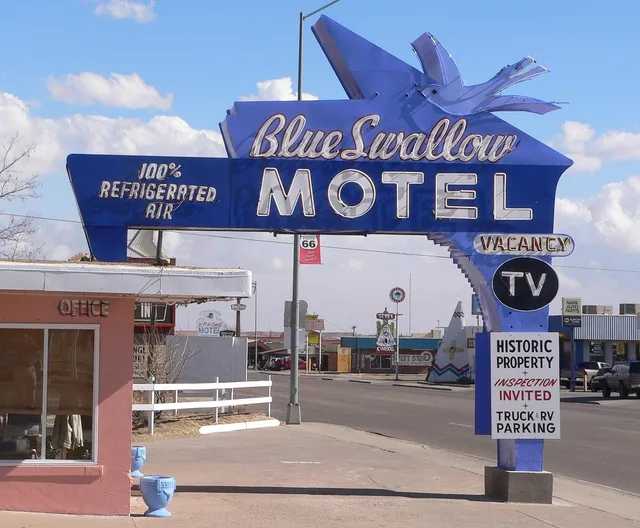
Pick the three whose surfaces contradict their shape. A 1940s cottage court re-skinned in 1970s render. A concrete block court with a brick front wall added later. A building whose roof does not match its walls. Corridors with well-documented stock make this easier, and Route 66 through Tucumcari, New Mexico, where the Blue Swallow Motel still stands, and the El Vado Motel in Albuquerque give you two survivors to test your reading against.
Spend an hour at each. Walk the whole perimeter, look at the base of the walls, look at the reveals around the windows, and look at the back, which is where nobody spent money.
Look up, deliberately
Set aside part of day two for the roof line, with binoculars.
Roof material, parapet copings, flashing, vents and chimneys are all evidence. So are lightning protection systems, and the National Park Service's lightning protection for historic buildings, Preservation Brief 50, explains what these systems are and how they are installed, which is why an old motel with air terminals and down conductors along the ridge is telling you something about how it was cared for. The installation standard behind those systems is NFPA 780, Standard for the Installation of Lightning Protection Systems.
Anything visible on a roof was a deliberate decision by somebody paying for it.
The two-day shape
Day one
- Morning
- Drive the corridor, sort by era
- Midday
- Lunch, ask locally what changed
- Afternoon
- Continue the survey, second direction
- Evening
- Check into one of the buildings
Day two
- Morning
- First anomaly, one hour
- Midday
- Second anomaly
- Afternoon
- Roof lines with binoculars
- Evening
- Raking light on the best surfaces
Variations
One long day. Do the survey only, and pick one building for an hour at the end.
With a specialist. Arrange the half day for day two, using the approach in our guide to finding a local guide or architectural historian.
Bad weather. Overcast is ideal for this subject. Only heavy rain stops it, and that is a good afternoon for records and photographs indoors.
What to look for in each material is set out in our material-by-material review of motel exterior finishes, which is worth reading before day one rather than between the days.
Where the records are
Before you drive, pull the paperwork. The National Register of Historic Places holds nominations that describe a building's original fabric, its later alterations and its dates, and they can be read online at no cost. Your State Historic Preservation Office holds the survey files and photographs for the corridor you are driving, and the National Trust for Historic Preservation is the national nonprofit voice for this work.
On Route 66, the Route 66 Corridor Preservation Program, run by the National Park Service, is the federal program devoted to this stock, and its office is the right first call for anyone planning a study trip along that road.