Roadside Edit
A lively retro diner bustling with people, neon lights, and classic car decor, set at night.
Photo by Mikechie Esparagoza on Pexels

Reviews

How to choose vintage diner interiors without buying twice

A comparison guide for selecting and preserving diner counters, booths, stools, tables, lighting, finishes, equipment, and new reproductions.

A vintage diner interiors comparison should begin with the building, operating menu, and documented history. Buying red booths, chrome stools, checkerboard tile, and novelty signs before measuring circulation, accessibility, utilities, acoustics, cleaning, and original fabric can create an expensive themed room that does not function as a restaurant.

Historic diners are not one universal style. National Register context records describe changes from early lunch wagons and stationary diners through streamlined forms, reflective materials, stainless steel, Formica, counters, booths, and larger postwar restaurants. Regional cafes and site-built roadside restaurants followed other patterns. Research the actual property before selecting a period.

First choice: preserve, rehabilitate, or create new

If the diner is historic, identify significance, period, original manufacturer where evidence exists, later important changes, and character-defining interior features. The Secretary of the Interior's treatment standards distinguish preservation, rehabilitation, restoration, and reconstruction. An operating restaurant commonly needs rehabilitation, but the appropriate treatment depends on the project.

If the space is new, avoid presenting reproduction features as salvaged history. A contemporary interior can learn from diner efficiency, sociability, proportions, materials, and light without fabricating a false backstory.

Inventory before shopping

Measure the shell, windows, doors, ceiling, floor, counter, kitchen openings, utilities, structural columns, bathrooms, exits, and fixed equipment. Photograph all finishes and hardware. Look for evidence beneath later panels, but use qualified methods before disturbing possible hazardous materials.

Tag every existing booth, table, stool, counter section, cabinet, light, sign, tile area, trim piece, and appliance. Record dimensions, material, condition, attachments, maker labels, alterations, and whether it contributes to significance.

Compare counters by workflow

A counter sets server travel, guest interaction, equipment placement, and sight lines. Compare original repair, custom reconstruction from evidence, compatible new millwork, and commercial modular systems.

Test seat count, knee and toe space, accessible service, aisle, server zone, pass-through, point of sale, power, plumbing, refrigeration, heat, cleanability, and replacement access. A beautiful edge profile can fail if staff cannot open equipment or guests cannot circulate.

Compare stools and seating honestly

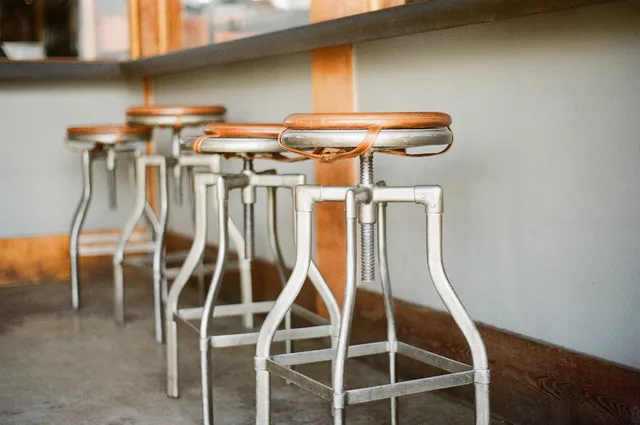
Original fixed stools can carry significant bases, posts, footrests, and spacing. Assess structure, anchors, corrosion, swivel mechanisms, upholstery, clearances, and safe use. Repair may require specialized metal and upholstery work.

New fixed stools should meet current project requirements and be coordinated with floor structure. Loose stools provide flexibility but change historic rhythm and can obstruct routes. Booths can define a diner interior, yet varied body sizes, transfers, children, groups, and wheelchair users need seating choices beyond one fixed geometry.

Provide integrated accessible dining locations with comparable choices and experience. Do not isolate one table near a service door while preserving every preferred window booth for others.

Compare booth options

For historic booths, inspect frames, springs or foam, upholstery, bases, wall attachments, tables, edge profiles, and evidence of earlier materials. Decide whether to repair, reupholster, reproduce, or replace based on significance, condition, fire and health requirements, and use.

For reproductions, compare actual dimensions, frame construction, foam, seams, upholstery performance, repairability, lead time, minimum orders, and replacement fabric. A catalog photograph cannot reveal comfort after forty minutes or how a seam handles daily cleaning.

Build one prototype booth and table. Ask staff to clean beneath it and guests with varied needs to test entry, reach, comfort, noise, and adjacent circulation.

Compare tables and tops

Original laminate, metal edging, wood, terrazzo, tile, or other tops may be repairable. Document patterns, color, edge, base, and attachment before replacement. New laminate can be compatible without pretending to be original.

Check stability, accessible knee and toe clearance, corner safety, heat and stain resistance, cleaning chemicals, seam locations, replacement availability, and base interference. Small differences in base position can determine whether a table is usable.

Compare floors as a system

Do not choose flooring from pattern alone. Investigate original material, substrate, moisture, cracks, transitions, grease, slip resistance, cleaning, drainage, acoustics, chair movement, and repair. Hazardous material may be present in older floor systems.

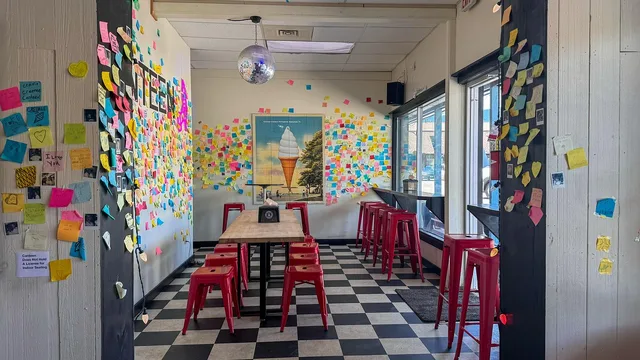
If a new checkerboard pattern has no evidence at the property, present it as a new design choice. Preserve surviving historic floor where feasible and detail transitions so new work does not damage it.

Compare wall and ceiling finishes

Wood or Formica paneling, stainless steel, tile, plaster, acoustic panels, mirrors, glass block, paint, and murals can each define a period. The NPS page for Lou Mitchell's in Chicago notes that much of its wood and Formica wall paneling dates to 1949, providing a documented example rather than a universal diner template.

Coordinate fire, health, acoustics, moisture, grease, access panels, and mechanical work. Do not hide original material behind irreversible adhesive or drill new equipment through significant panels without review.

Compare lighting by task and atmosphere

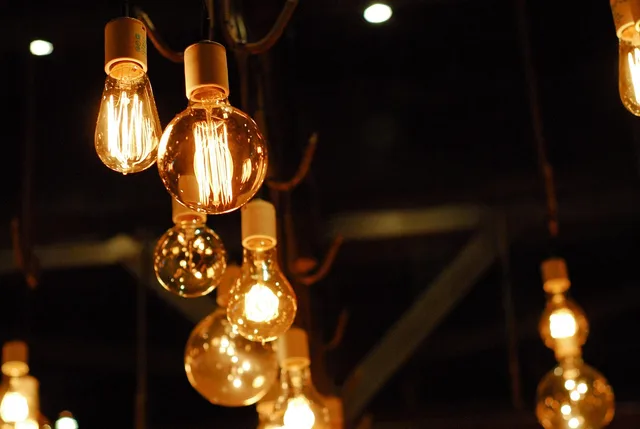
Layer exterior identity, entrance, counter, table, kitchen interface, circulation, restroom, emergency, cleaning, and display lighting. Test glare on chrome, glass, laminate, and windows. A nostalgic lamp that produces harsh reflections can make menus and faces difficult to see.

For historic fixtures, assess wiring, sockets, shades, finish, mounting, and listing or approval requirements with qualified professionals. Concealed contemporary lighting can support tasks while repaired fixtures retain character.

Use warm or colorful light intentionally, but avoid claiming a color temperature or LED source reproduces historic neon or incandescent appearance without testing.

Compare equipment integration

Modern kitchens, refrigeration, ventilation, fire suppression, dishwashing, hot water, power, data, and point-of-sale equipment need coordinated routes. Map service clearance and replacement paths. Protect historic fabric from heat, moisture, grease, vibration, and improvised penetrations.

Visible equipment can support diner character when it fits evidence and operations. Decorative vintage appliances that cannot meet health, safety, or capacity needs should not displace working systems.

Compare salvage and reproduction risk

Salvaged booths, stools, counters, signs, and fixtures can have unclear provenance, missing components, hazardous coatings, incompatible dimensions, and expensive freight. Ask for ownership, source, measurements, condition, alterations, and return terms. Avoid material suspected of being removed unlawfully from a historic property.

Reproductions offer consistency and replaceable parts, but specifications vary. Request shop drawings, physical samples, warranty, repair parts, fire and performance information, and a prototype. Record new items in the project archive so later owners do not mistake them for originals.

Compare the full installed cost

Price research, documentation, professional design, hazardous-material work, removal, salvage, storage, repair, fabrication, freight, tax, access, installation, utilities, floor reinforcement, mockups, spare materials, maintenance, and schedule. A cheaper booth can require costly floor work or fail early under commercial cleaning.

Use a common table with quantity, dimensions, original or new status, scope, finish, evidence, performance, lead time, warranty, service, exclusions, installed cost, and replacement plan. Keep unknowns visible.

Test before buying twice

Create a full-scale counter bay, booth, table, stool spacing, and representative lighting. Run a service rehearsal with staff carrying trays, guests arriving, wheelchair users choosing a table, children seated, cleaning, maintenance access, and a busy queue.

Evaluate comfort after a real meal period, not a one-minute sit. Check sound, glare, temperature, reach, bag and coat placement, point-of-sale, and how people pass. Correct the prototype before ordering a whole room.

A practical decision order

Decide treatment and historical period; preserve and document existing fabric; complete operational and accessibility plans; coordinate systems; prototype counter and seating; approve finishes and lighting; then procure. This order keeps aesthetics connected to evidence and use.

The result need not look untouched. It should tell the truth about what survived, let new work remain identifiable, welcome varied guests, and give staff a room they can operate and maintain.

Create a procurement sample library

Keep approved laminate, upholstery, edge trim, metal finish, paint, tile, grout, flooring, sealant, light source, and hardware samples in a labeled box or cabinet. Record manufacturer, product, color, lot where relevant, supplier, date, cleaning limits, warranty, and approved location. Photograph samples beside the built benchmark under consistent light.

For custom reproductions, archive shop drawings, templates, jigs where feasible, thread and seam details, base dimensions, and spare parts. This record makes one damaged booth or stool repair possible without reopening the entire design debate.

Review the room after a real operating season

Track seat repairs, loose tables, floor wear, stains, glare, sound, queue conflicts, accessible-table use, cleaning time, staff injuries, and guest complaints. Interview both front-of-house and cleaning staff; they encounter details a design review misses.

If a material or layout fails, document cause before replacing it. Product defect, incorrect substrate, installation, moisture, cleaning chemistry, overcapacity, or poor detailing require different corrections. Publish a case study only after those distinctions are investigated.

Keep replacement stock usable

Store spare laminate, tile, upholstery, trim, lamps, and hardware in a dry, secure, labeled location. Record quantity, batch or dye lot, purchase date, approved use, and any shelf-life or storage requirement. Photograph the inventory and assign a person to update it after repairs.

Spare material has little value when nobody can find it or when cleaning chemicals, moisture, or sunlight have changed it. A brief annual check can preserve the option of a small compatible repair instead of a mismatched replacement across the whole room.

Sources

Editorial note

Verify current health, building, fire, accessibility, electrical, mechanical, hazardous-material, and preservation requirements with qualified professionals and authorities.

In this guide

  1. How to compare tours built around vintage diner interiorsA method for comparing diner tours by access, evidence, operating context, accessibility, photography, food costs, and local benefit.
  2. Vintage diner interiors stops worth adding to a longer tripA research-led shortlist of documented Route 66 restaurant interiors and a method for verifying public access before travel.
  3. What a well-planned weekend of vintage diner interiors costsA weekend budget framework for diner meals, transport, lodging, tours, museums, accessibility needs, documentation, and contingency.
  4. How to plan vintage diner interiors without rushing the tripA slower planning method for researching, booking, eating at, observing, photographing, and documenting historic diner interiors.
  5. Best seasons to plan vintage diner interiors in 2027A seasonal framework for diner research trips that accounts for operating hours, weather, daylight, crowds, events, archives, and night signs.

More in Reviews