Guides
Part of Roadside architecture cost plan: how to document every estimate version
Roadside architecture scope stages: how to keep early estimates from reading as final
Roadside architecture scope stages for 2027 separate discovery, assessment, design, approval, work, and closeout so early estimates are not presented as final.
An early idea for a roadside building, sign, or corridor is not a construction scope. It may be a photo survey, a condition question, a treatment option, or a request for pricing. Naming the stage prevents a preliminary number from being passed around as a final budget and makes it easier to see what still needs a decision.
What to take away
- Give each stage a purpose, deliverable, owner, and decision point.
- Keep discovery findings separate from design choices and authorized work.
- Label estimates by their stage and assumptions.
- Preserve the records that explain changes before closeout.
Start with a stage map, not a price
The first scope should say what the team knows and what it must learn. It should not promise a repair method before subject, access, condition, and outcome are set.
The National Park Service describes preservation planning as a sequence that organizes identification, evaluation, registration, and treatment. The scope must be defined so work fits available resources. Read the NPS preservation planning standards.
For a small roadside project, use plain labels. The aim is clarity, not a federal process.
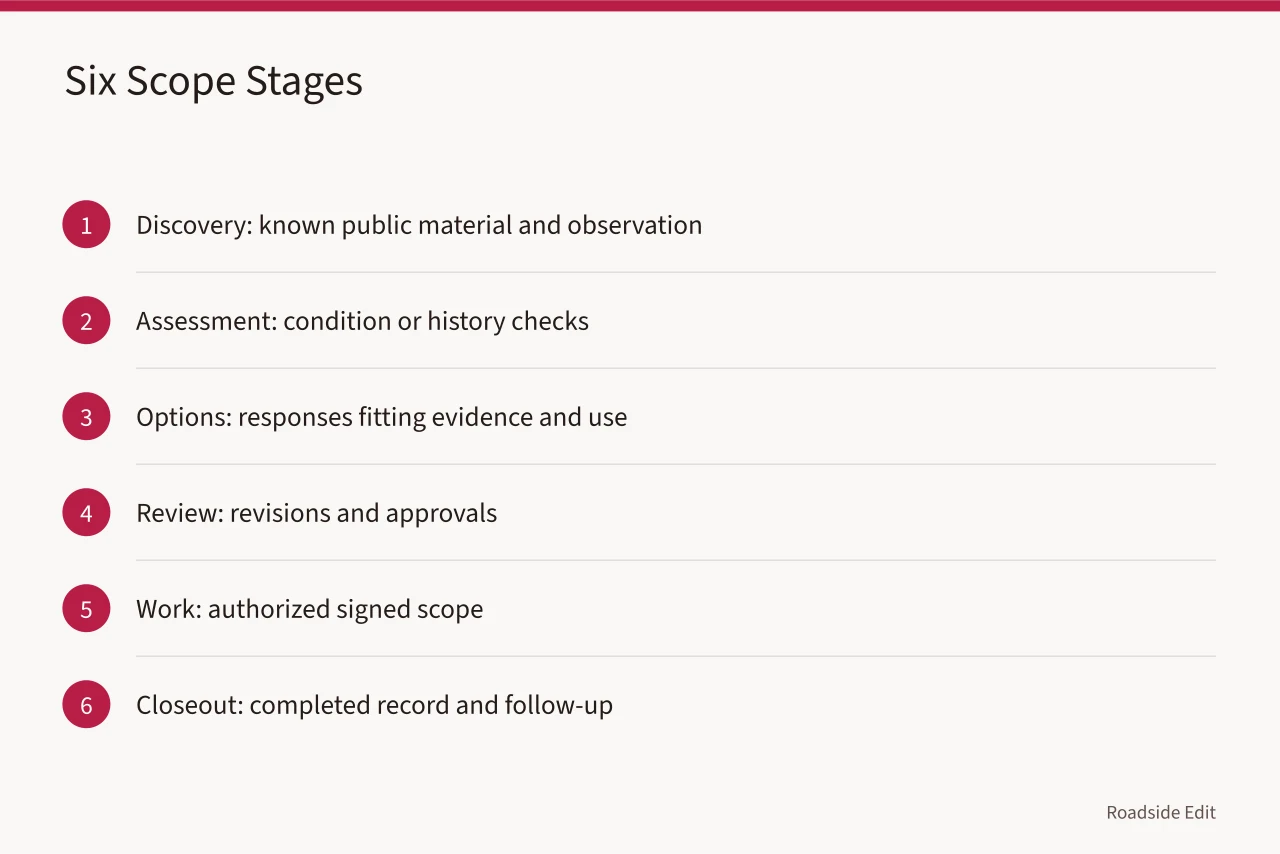
| Stage | Question | Deliverable |
|---|---|---|
| Discovery | What is known from public material and observation? | Location record, image log, and source list |
| Assessment | What condition or history needs checking? | Defined research or survey request |
| Options | Which responses fit the evidence and stated use? | Alternatives, assumptions, and rough range |
| Review | What must be revised or approved? | Comment log and decision record |
| Work | What has been authorized to happen? | Signed scope, schedule, and change log |
| Closeout | What was completed and what remains? | Dated final record and follow-up list |
Write a boundary at every handoff
Each stage should end with a short statement of completed work, remaining questions, and the next decision. A roadside sign may be visibly damaged, for example, while its support and wiring remain unexamined. The finding supports a more focused assessment. It does not establish a repair method or cost.
The GSA Historic Preservation Branch publishes planning tools and decision trees that trace historic building work from planning through construction. See GSA's project-planning tools for historic buildings. A local project does not need to copy that workflow. The useful lesson is that a proposal, design package, contract, and construction record are different documents with different jobs.
Use this handoff note after each stage:
| Prompt | Example |
|---|---|
| Completed | Public-view photo survey and map comparison |
| Not yet known | Extent of metal loss behind the sign face |
| Assumption | No interior access has been granted |
| Next decision | Approve a condition assessment or keep the story editorial only |
| Date and owner | June 14, 2027, project editor |
Match the estimate to the evidence
An estimate is only as specific as the scope behind it. A discovery-stage estimate may be a rough planning range. A later estimate may identify labor, materials, access, testing, permits, or reporting. Do not merge them in a spreadsheet without retaining the date and assumptions for each version.
The National Park Service's scope-of-work guidance for historic properties says a documentation plan should come before preservation work begins. Review the NPS scope-of-work guidance. That plan tells reviewers what information a cost figure rests on.
If the site cannot be measured, a surface cannot be inspected, or approval is pending, say so beside the figure.
Avoid phrases such as "final cost" until the supporting scope is final and authorized. A better note is: "Planning range based on public-view photographs; interior condition and access costs are excluded." It gives readers a useful limit without pretending to know more than the evidence allows.
Keep changes visible through closeout
Closeout is more than a completion date. It records what was actually done, what changed during the work, and what future reviewers should know. The NPS architectural-preservation checklist includes a record of treatment that can cover the intent, approach, time, cost, field reports, condition material, and contract summaries. Read the NPS architectural-preservation review checklist.
For an editorial project, a lighter record is enough. Keep the approved scope, dated photos, relevant invoices or public records if permission allows, and a concise note of any change. Do not use closeout to write a larger historical claim than the records support.
Common questions
Can design begin before every condition is known?
Yes, if the assumptions are written down and the team knows which unknowns may change the work. The stage label should make that limit clear.
What belongs in closeout?
Keep the approved scope, completion date, documented changes, and any remaining maintenance or research item. Store private material separately from the publication draft.
Why should an early plan avoid the word "final"?
Because later measurements, access limits, approvals, or field findings can change the work. The document should tell readers how far the scope has progressed.