Guides
Architecture and interiors glossary: the pairs of terms people confuse
Architecture and interiors vocabulary: a working list of exterior and interior terms, with the confusing pairs separated by what actually differs.
Vocabulary is half the difficulty in reading or writing about buildings. The words are precise and mostly old, and a general dictionary gives a synonym, not a distinction.
What follows is a working list of terms that recur in descriptions of buildings, including the roadside ones this site covers. Each is defined by its class and by what separates it from its nearest neighbor.
Nothing here describes a particular building. These are the words, and the confusions worth resolving.
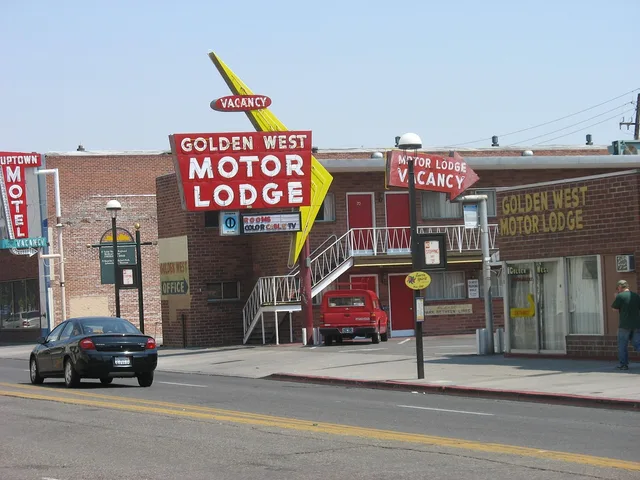
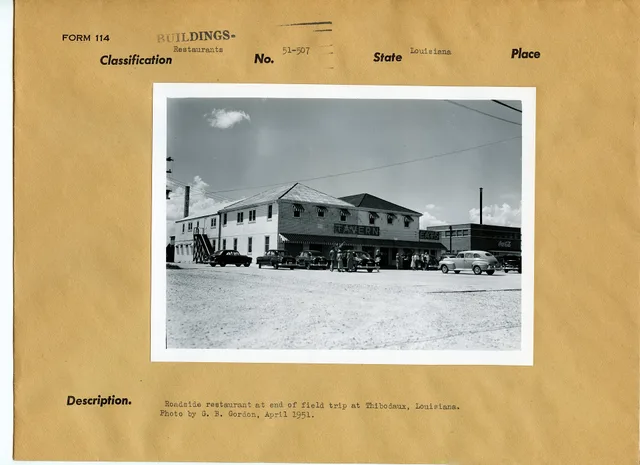
Roadside buildings are read with the same vocabulary. A motor court, a filling station, a diner, or a commercial block has a facade, bays, eaves, and a cornice. Preservation reports for these places use the same terms, and the same pairs trip people up.
The list below is not only for houses. It is for any building you pass on the road and then have to describe precisely, whether you are writing a survey, reading a designation report, or just trying to see what is there.
What to take away
- Most architectural terms come in pairs that are easy to confuse, and the pair is where the meaning lives.
- Structural terms describe what carries load; the rest describe what covers it.
- A term used in a designation report has a defined meaning in that document, which is where to check it.
Parts of the outside
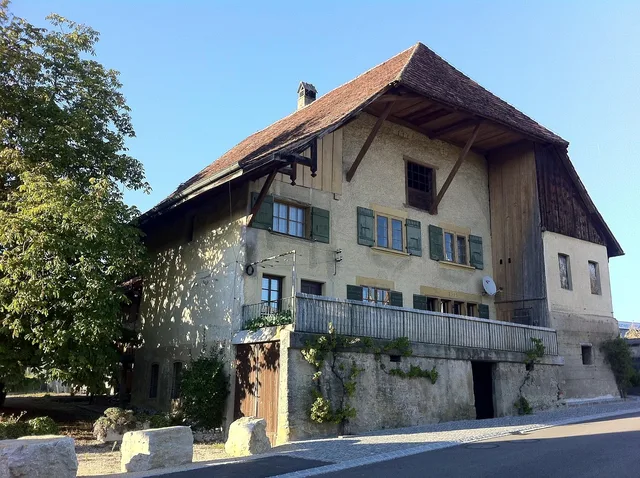
Facade. Any one face of a building considered as a composition. Not necessarily the front, though it usually implies the principal one.
Elevation. A drawn, flat view of a face. A facade is a thing; an elevation is a drawing of it. The two are used interchangeably in casual writing and should not be.
Bay. One structural or compositional division of a face, usually counted by openings. A five-bay front has five vertical divisions, not five rooms.
Gable. The triangular wall at the end of a pitched roof. A gable is the wall; the roof form that produces it is a gabled roof.
Hip. A roof that slopes on all sides, so there is no gable. The junction between two slopes is the hip; the term names both the roof and the line.
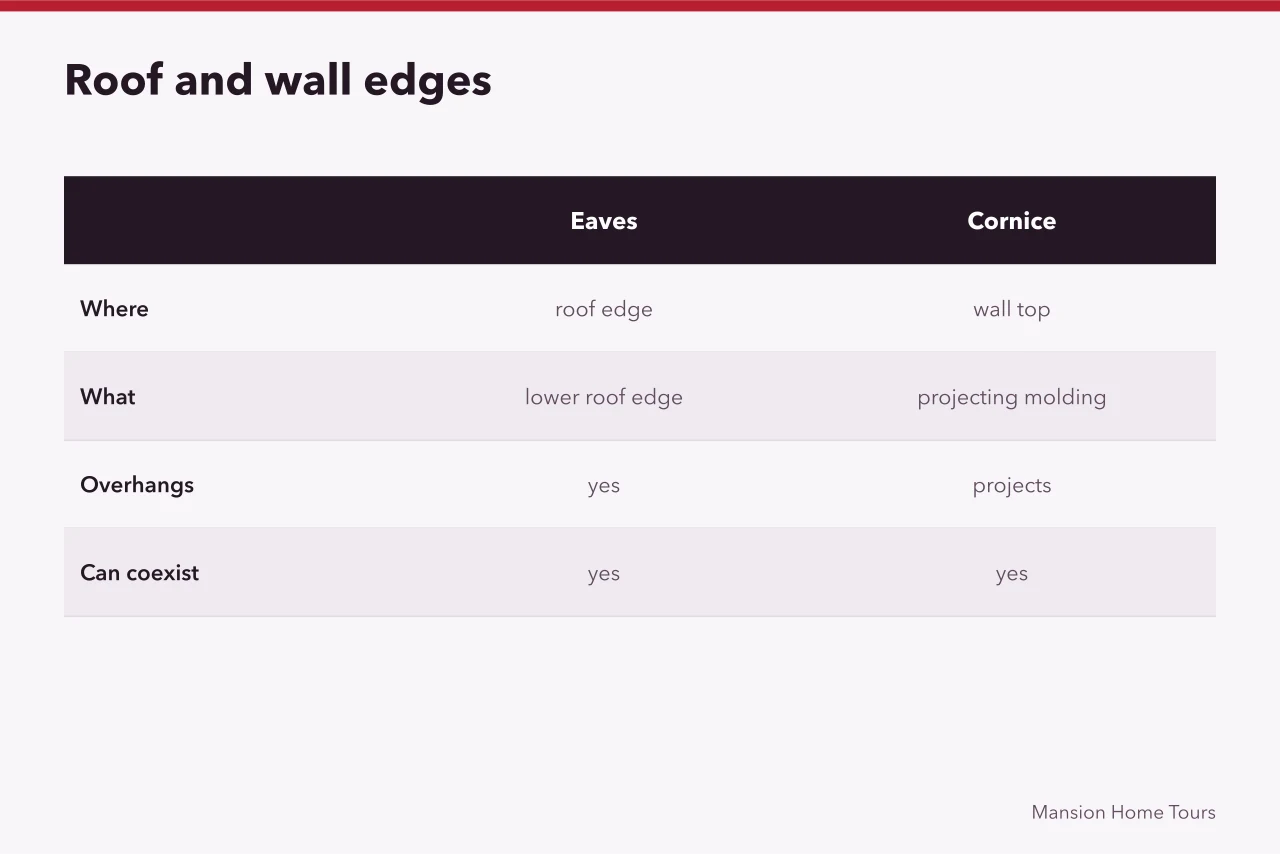
Eaves. The lower edge of a roof where it meets or overhangs the wall.
Cornice. The projecting molded element at the top of a wall, classically the crowning member. Confused with eaves constantly. Eaves are a roof edge; a cornice is a wall termination, and a building can have both.
Reveal. The depth of the wall at the side of an opening. Deep reveals mean thick walls, and they change the shadow on a facade more than any decoration.
String course. A horizontal band running across a facade, usually marking a floor level.
Parts of the inside
Cornice, again. Indoors, the molded junction between wall and ceiling. Same word, different element. Context settles it.
Architrave. The molded frame around a door or window opening. In classical usage it also names the lowest band of an entablature, which is why the word looks like it means two things.
Skirting or base. The board at the foot of a wall.
Chair rail or dado rail. A horizontal molding partway up a wall. The dado is the whole zone of wall below it; the rail is only the molding at its top.
Newel. The main post at the end of a stair balustrade. The balusters are the uprights between; the handrail is what your hand touches; the balustrade is all of it together.
Soffit. The underside of anything: an arch, a stair, a beam, an overhang. It is a position, not a component.
Enfilade. A run of rooms whose doors align, so you can see through the whole sequence. A plan device, not a decorative one.
Words that cause the most trouble
| The pair | The distinction |
|---|---|
| Bearing wall and partition | One carries load from above; the other divides space and carries only itself |
| Joist and beam | A joist is one of many repeating members; a beam carries joists or walls |
| Rafter and truss | A rafter is a single sloping member; a truss is a fabricated frame acting as a unit |
| Restoration and rehabilitation | One returns a building to a period; the other adapts it for continued use |
| Renovation and remodeling | Loosely used; in practice renovation implies repair, remodeling implies changing the plan |
| Style and type | Style is how a building looks; type is how it is organized |
The last pair is the most useful distinction in this list. Two roadside buildings can share a style and be organized completely differently, and two buildings of the same type can wear entirely different styles. Type is the more durable fact and it is what most of this site is about, as set out in architecture and interiors.
Where to check a term
Terms in preservation and designation documents are used precisely, and the treatment vocabulary in particular has defined meanings. The Secretary of the Interior's Standards for Rehabilitation sets out what rehabilitation means as a term of art, and the systematic vocabulary for describing what gives a building its character is in Preservation Brief 17 on identifying visual character.
The structural terms in the list above are worked through in context in the anatomy of a building.
The regional variants of the interior terms are in regional interiors.
How an imported style brings its vocabulary with it and then loses half of it is in what a region does to an imported style.
Common questions
Why do so many terms have two meanings?
Because classical architectural language was applied to interiors and exteriors alike, and because trades developed their own usages alongside it. Context nearly always settles which is meant.
Is there a single authoritative glossary?
There is no one canonical list. Preservation documents, building codes and construction contracts each define terms for their own purposes, and a term's meaning in a document is whatever that document says.
Does it matter if I use the wrong word?
For your own looking, not much. For reading a report or talking to a builder, yes, because the distinctions in the table above carry real consequences, particularly the first one.
What is the fastest way to learn these?
Read two designation reports with the list beside you. The terms recur, they are used precisely, and seeing them applied to a building fixes them better than a definition does.