Guides
Investigate first: the sequence that protects a historic motel restoration
Investigate before you decide: how to find out what a motel actually is, choose a treatment, and sequence the work so nothing significant is lost early.
What to take away
- Investigate before deciding anything. Most irreversible losses happen in the first month, during clearing.
- Choose one treatment and name it. Preservation, rehabilitation and restoration are different jobs with different rules.
- Decide the period of significance early, because it settles a hundred later arguments.
- Stabilize water and structure first. Everything else can wait; those cannot.
The characteristic failure in motel restoration is not bad workmanship. It is enthusiasm.
Somebody buys a property, arrives with a skip, and spends the first weekend clearing out what looks like junk. By Monday the original office furniture, the room numbers, a box of spare neon tubing and the only surviving original door have gone. None of that can be bought back.
So the first rule is that nothing leaves the site until you know what you have.
Investigate before you decide
Old buildings hold their own evidence, and reading it is a skill with an established method. The National Park Service's brief on understanding old buildings through architectural investigation sets out how to do it: looking at paint layers, nail types, framing, ghost marks where things were removed, and the physical record of every change a building has been through.
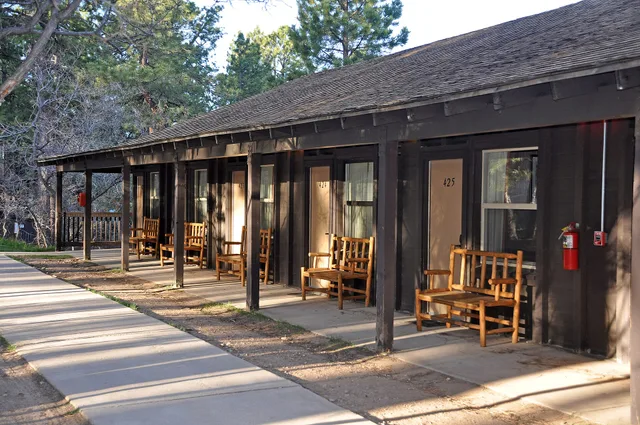
For a motel that means finding out how many phases it has. Very few are single-build. A 1946 core with a 1955 wing and a 1968 refront is normal, and each phase may be significant.
Do this before demolition, not after. It costs a few days and it prevents the losses that cannot be reversed.
Pick a treatment and say which one
The professional vocabulary matters here because it changes what you may do.
Four historic treatment options
Preservation
- What it means
- Retain and repair
- When it fits
- Largely intact
- Later work
- Kept
Rehabilitation
- What it means
- Retain character, allow alteration
- When it fits
- Most working motels
- Later work
- Kept with changes
Restoration
- What it means
- Return to one period
- When it fits
- Exceptional, documented
- Later work
- Removed
Reconstruction
- What it means
- Rebuild what is gone
- When it fits
- Rare, rarely appropriate
- Later work
- Replaced
What it means
- Preservation
- Retain and repair what exists, minimal replacement
- Rehabilitation
- Retain character while allowing alteration for new use
- Restoration
- Return to one specific period, removing later work
- Reconstruction
- Rebuild what is gone
When it fits
- Preservation
- Property is largely intact
- Rehabilitation
- Most working motels
- Restoration
- Exceptional properties with strong documentation
- Reconstruction
- Rare, and rarely appropriate
Most operating motels are rehabilitation projects. They need to function as businesses, which means new bathrooms, new systems and code compliance, while keeping what makes the building what it is.
The Secretary of the Interior's standards for the treatment of historic properties define each of these and are the benchmark any funded or reviewed project is measured against. Read them before you write a scope of work, not after somebody rejects one.
Set the period of significance
Which years matter? This single decision settles most later disagreements.
Period of significance decides what stays
- 1946Motel core built
- 1955Wing added
- 1968Refront and sign
- If period ends 19551968 sign may go
- If period runs to 19681968 sign stays
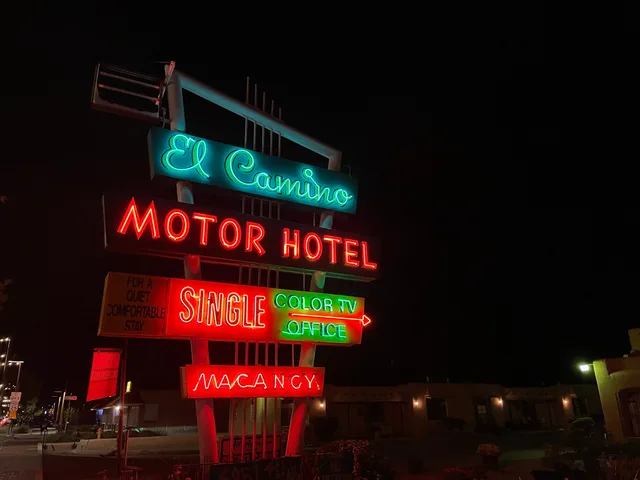
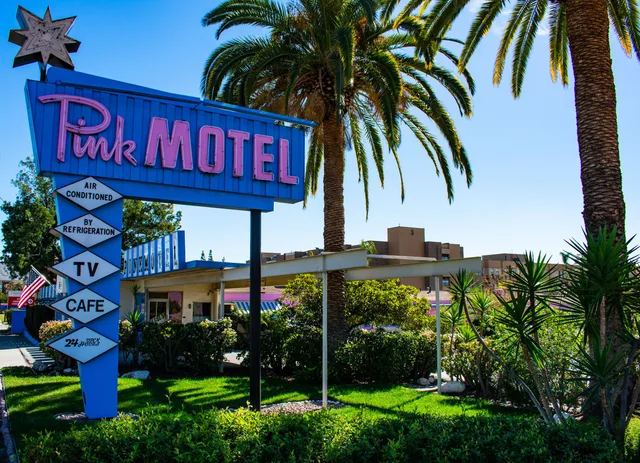
If the period runs from construction in 1946 through a 1968 remodel, then the 1968 sign is significant and stays. If the period ends in 1955, it might not. Deciding late means relitigating every element.
Write it down with the reasoning, and share it with your contractor. Most conflicts between owners and trades on these projects come from an unstated assumption about what the building is supposed to be.
Stabilize before you improve
The order is not negotiable and it is always the same.
Stabilize before you improve
- Water firstroof, flashing, gutters, drainage, grade
- Then structurefoundations and framing
- Then envelopewindows, doors, walls
- Then systemselectrical, plumbing, HVAC
- Then finishesthe part everyone wants first
Water first. Roof, flashing, gutters, drainage, grade. Water causes more loss in old buildings than every other factor combined, and no interior work survives an active leak.
Then structure. Foundations, framing, anything moving.
Then envelope. Windows, doors, walls, keeping weather out.
Then systems. Electrical, plumbing, heating and cooling.
Then finishes. The part everybody wants to start with.
An owner who repaints before fixing the roof will repaint again.
Plan the systems around the building
Mechanical work is where the most damage gets done in otherwise careful projects, because ductwork needs routes and routes go through fabric.
Getting this right is a design problem rather than a contractor problem. Deciding where equipment lives, how services are routed and what gets sacrificed should happen on paper, with the significant elements marked, before anybody cuts.
Rooms are the product
A motel is a business, and the rooms have to work. This is where rehabilitation earns its name.
Guests need a functioning bathroom, working climate control, decent light and a bed. None of that requires destroying the room's character, but it does require decisions about what is authentic enough to keep and what is simply old.
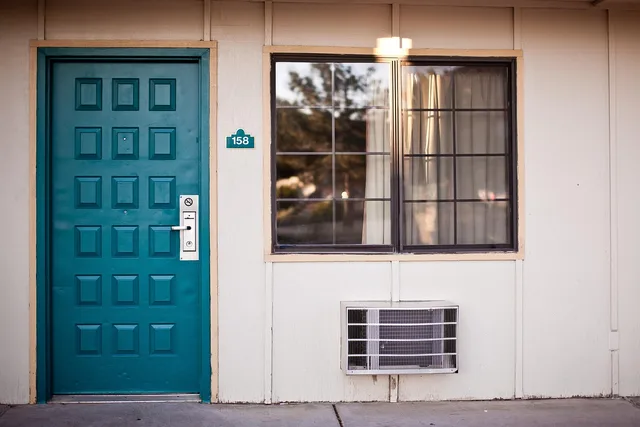
Interiors have their own logic, and the useful question is which features actually carry character and which can change without loss. In a motel the answer is usually the layout, the door, the window and the built-in furniture rather than the finishes.
Document as you go
Photograph before, during and after. Keep removed original elements rather than skipping them. Record what you found, what you kept, what you replaced and why.
That record is what makes the next owner's job possible, and it is what any grant or tax program will ask for.
The approvals and funding track runs alongside all of this and is covered in the planning steps that involve paperwork, while where the money actually goes is the constraint shaping every decision above.
Common questions
Do I need permission to restore my own motel?
Should I remove later additions?
How long does a full project take?
What is the most common regret?
In this guide
- How to assess a historic motel restoration tourAssess historic motel restoration tours by checking the guide, itinerary, property access, regional context, preservation language, and where the fee goes.
- 6 things nobody tells you about historic motel restorationInterventions that keep a motel's character and still work as a business, starting with the windows every owner is told to rip out and replace.
- Historic motel restoration: phase it wing by wing, not all at onceWhy historic motel restoration cost sits in systems, not rooms, how phasing wing by wing keeps a project affordable, and how to mothball a paused project.
- Historic Motel Restoration Steps Before Design ReviewThe steps that carry a historic motel restoration through design review: protect the motor court, canopy and sign, repair materials, and shape additions.
- Dry roofs and quiet mechanicals: timing historic motel restorationHow to time historic motel restoration to the seasons: roof work waits for dry weather, mechanical work waits for the off-season, approvals fill the winter.