Guides
Part of Investigate first: the sequence that protects a historic motel restoration
Historic Motel Restoration Steps Before Design Review
The steps that carry a historic motel restoration through design review: protect the motor court, canopy and sign, repair materials, and shape additions.
What to take away
- A reviewer protects the motor court, the one-story wings, the canopy and the highway sign first.
- Repair mid-century materials before replacing them, and replace in kind only when repair is not possible.
- Design an addition to be subordinate, readable as new work and reversible where possible.
- Keep new work outside the motor court space.
- Photograph and measure anything that has to move, and put it back as found.
A historic motel is judged on its character, not its room count. Reviewers know which features carry that character, and they are often the ones owners propose to remove. Planning the steps in the order a reviewer reads the building saves redesign later.
Start with what the reviewer expects to survive
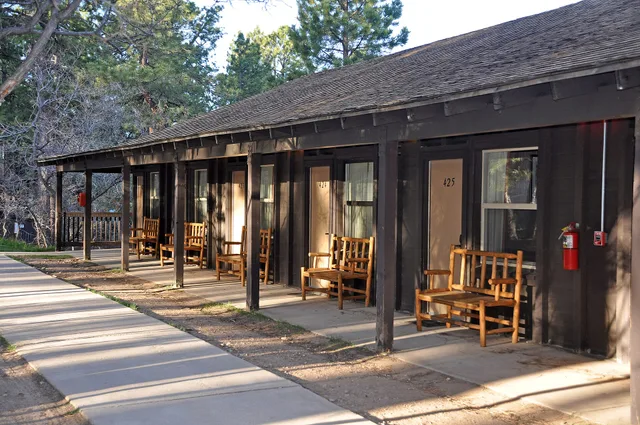
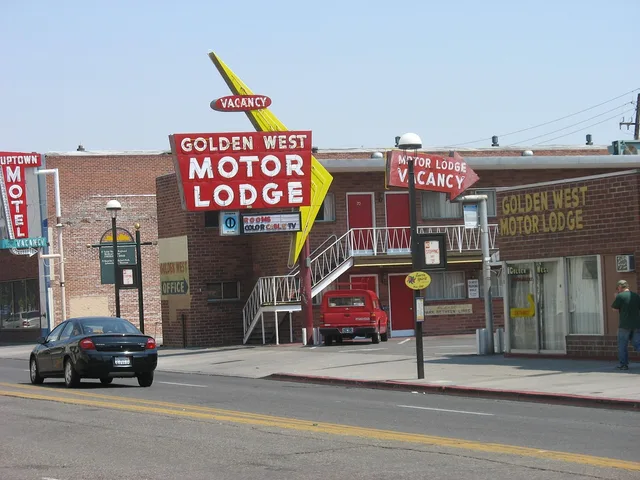
A motel's character is rarely in its rooms. It is in the motor court, the one-story wings with doors onto the drive, the flat-roofed canopy over the office, and the sign out by the highway. Reviewers expect those features to survive.
Put those four features on the first page of the design brief, before any room layout. Each later choice, from a new office to a mechanical enclosure, can then be tested against them. Skipping this step leaves the designer defending drawings instead of improving them.
| Feature | What a reviewer expects to see kept | What to record first |
|---|---|---|
| Motor court | The open space between the wings | A plan of the court as it stands |
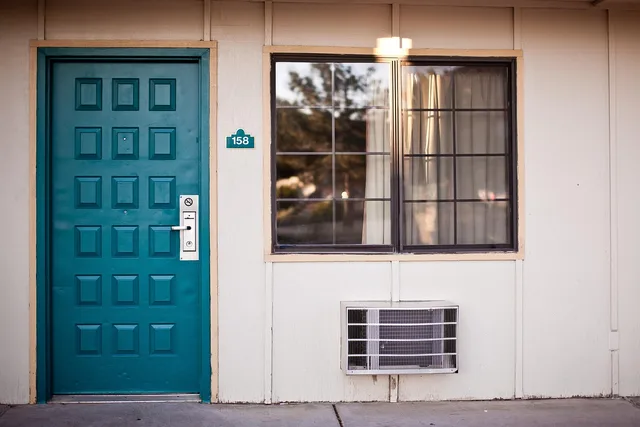
| One-story wings | The form and the doors onto the drive | Photographs of every door wall |
| Canopy | The flat roof over the office | Photographs and notes on its materials |
| Highway sign | Cabinet, mounting and outline | Photographs, dimensions and mounting |
Treat the sign as part of the building
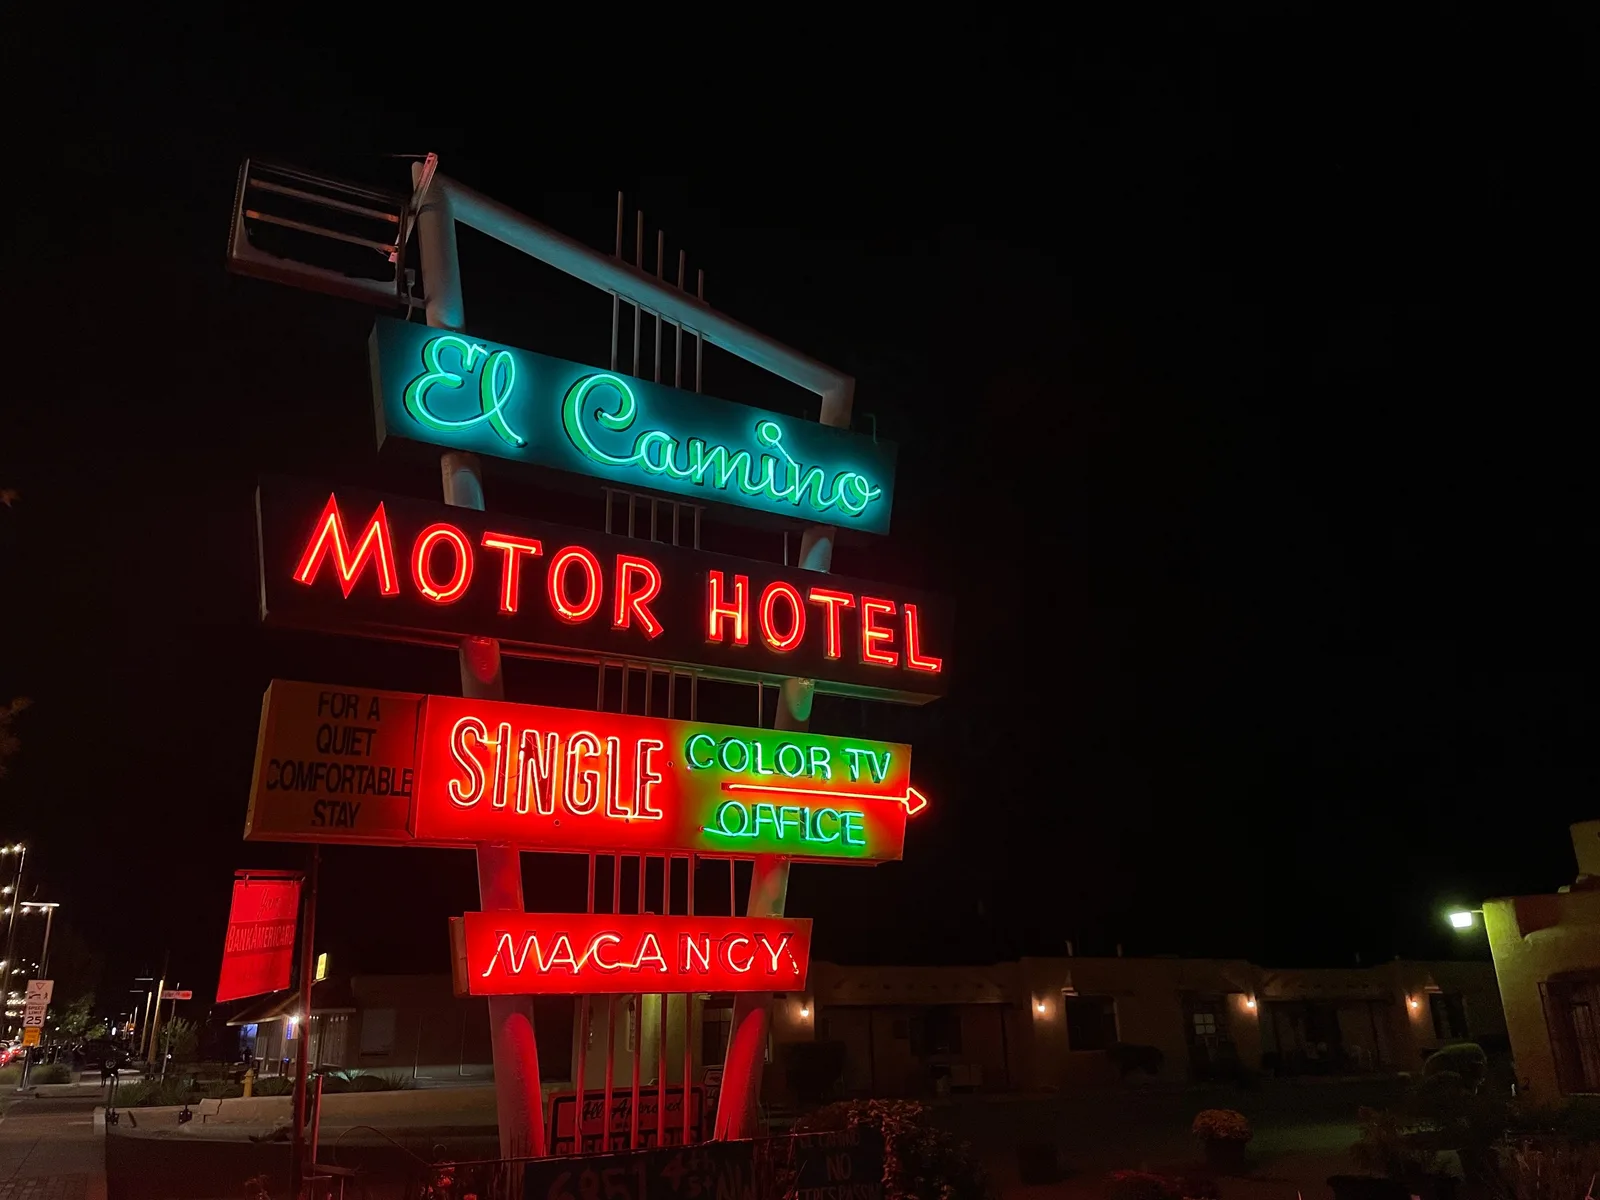
Signs and neon are treated as character-defining when the sign is original or a documented replacement. Keep the cabinet, the mounting and the outline, and repair rather than replace. Plan the sign as part of the building, not as an accessory to it.
If a sign has to come down for the work, follow three steps:
- Photograph the sign in place.
- Note its dimensions and mounting.
- Put it back as found.
Repair mid-century materials, do not swap them
Mid-century materials wear badly and get swapped for modern substitutes. The Secretary of the Interior's Standards ask for repair rather than replacement, and for replacement in kind when repair is not possible. That is the test every material decision has to pass.
Plate glass, porcelain enamel, brick and stacked stone veneer, terrazzo and aluminum canopies all fall in this group. Give each its own repair decision, written down before a contractor prices a substitute. A blanket line reading "replace as needed" tells a reviewer nothing about intent.
Keep the motor court open
Layout counts as much as materials. Filling in or subdividing the motor court removes the space that makes the building a motel, and it is the change reviewers look at hardest. Treat the court as the fixed point and plan around it.
Most motel projects add something: a new office, an accessible room, a mechanical enclosure or a rear extension. New work of that kind is expected to sit outside the court, not in the middle of it. Each addition needs a site chosen on that rule.
Design the addition to read as new
Additions change the building permanently and visibly, so they draw close review. Reviewers apply three principles fairly consistently: an addition should be subordinate to the original, readable as new work rather than imitating the old, and reversible where that is possible.
An NPS preservation brief on exterior additions quotes the Standards for Rehabilitation. The new work shall be differentiated from the old and shall be compatible with the massing, size, scale, and architectural features to protect the historic integrity of the property and its environment.
Design against those principles from the start rather than defending an addition afterwards. A rear extension that is plainly of its own time will clear review more easily than one pretending to be 1948.
Get the structure report before the drawings
For anything beyond cosmetic work, a structure report is the foundational document. It records what the building is, what has happened to it, what condition it is in, and what treatment is recommended.
The National Park Service's brief on the preparation and use of historic structure reports sets out what one contains and when it is worth commissioning. For a motel of any size the answer is usually yes, because it converts arguments into evidence.
It also becomes the reference every later decision points back to, which shortens design, reduces change orders and satisfies most of what a funding program asks for.
Call the state office before you have drawings
Every state has a state historic preservation office, the SHPO, and talking to them costs nothing. In Texas it is the Texas Historical Commission; in California, the Office of Historic Preservation; the National Park Service publishes the list of the rest.
They will tell you whether your property is listed in the National Register of Historic Places or eligible for listing, what programs exist, what a given program requires, and whether your plans are likely to clear review. Advice at sketch stage is worth more than approval at construction stage.
They deal with small commercial owners constantly and they are not adversarial: their job is to get projects approved, not to block them.
Sequence the paperwork with the building work
Review runs beside construction and sets the calendar. Where the work is aiming at a tax credit, approval comes before work: the program reviews proposed work, and starting before submission risks the credit entirely, with no retroactive route.
Tax Credit Approval Sequence
- Proposed work submitted for review
- Approval received before work starts
- Work meets Secretary's Standards
- Final certification after completion
Work must meet the Secretary of the Interior's Standards for Rehabilitation. That constrains what you may do, which is precisely the trade for the money.
Plan the paperwork backward from the day you want to open, and expect that a change of plans after approval means resubmitting. Weather sets its own limits on the building side, as timing the building work shows.
| Building track | Paper track |
|---|---|
| Acquire, secure the site | Contact state office, confirm status |
| Investigate the fabric | Commission the structure report |
| Stabilize water and structure | Prepare tax credit application if using one |
| Design | Submit for review, resolve comments |
| Permits and construction | Maintain documentation throughout |
| Completion | Final certification and record |
Read across the rows. Anything on the right that slips holds up the row beneath it on the left.
Parallel Building and Paper Tracks
- Acquire, secure siteContact state office, confirm status
- Investigate fabricCommission structure report
- Stabilize water and structurePrepare tax credit application
- DesignSubmit for review, resolve comments
- Permits and constructionMaintain documentation
- CompletionFinal certification and record
Keep the record as you go
Photographs before, during and after. Invoices. Correspondence with the reviewing office. Notes on what was found and what was decided. Programs require this, and beyond the requirement it is what makes the project defensible later, whether to a reviewer, a lender, an insurer or the next owner.
A source search plan keeps those notes traceable, and a habit of keeping correction records straight protects a date or feature description that changes mid-project.
The physical sequence of the work is set out in the restoration steps that matter, and budgeting for it is its own subject. Neither changes the order of the approvals, which come first.
Common questions
Will review stop me modernizing the rooms?
Rarely. Rehabilitation expects a working building. It constrains how you do the work, not whether.
Where can an addition go?
Outside the motor court. Filling in or subdividing the court removes the space that makes the building a motel, so new work such as an office or an accessible room belongs beyond it.
Can the sign come down during the work?
If the work requires it, photograph the sign, note its dimensions and mounting, and put it back as found. Repair rather than replace.
Is a structure report worth it on a small motel?
On anything beyond repainting, usually yes. It reduces disagreements and satisfies most program requirements at once.